
PERSONAL PROJECTS
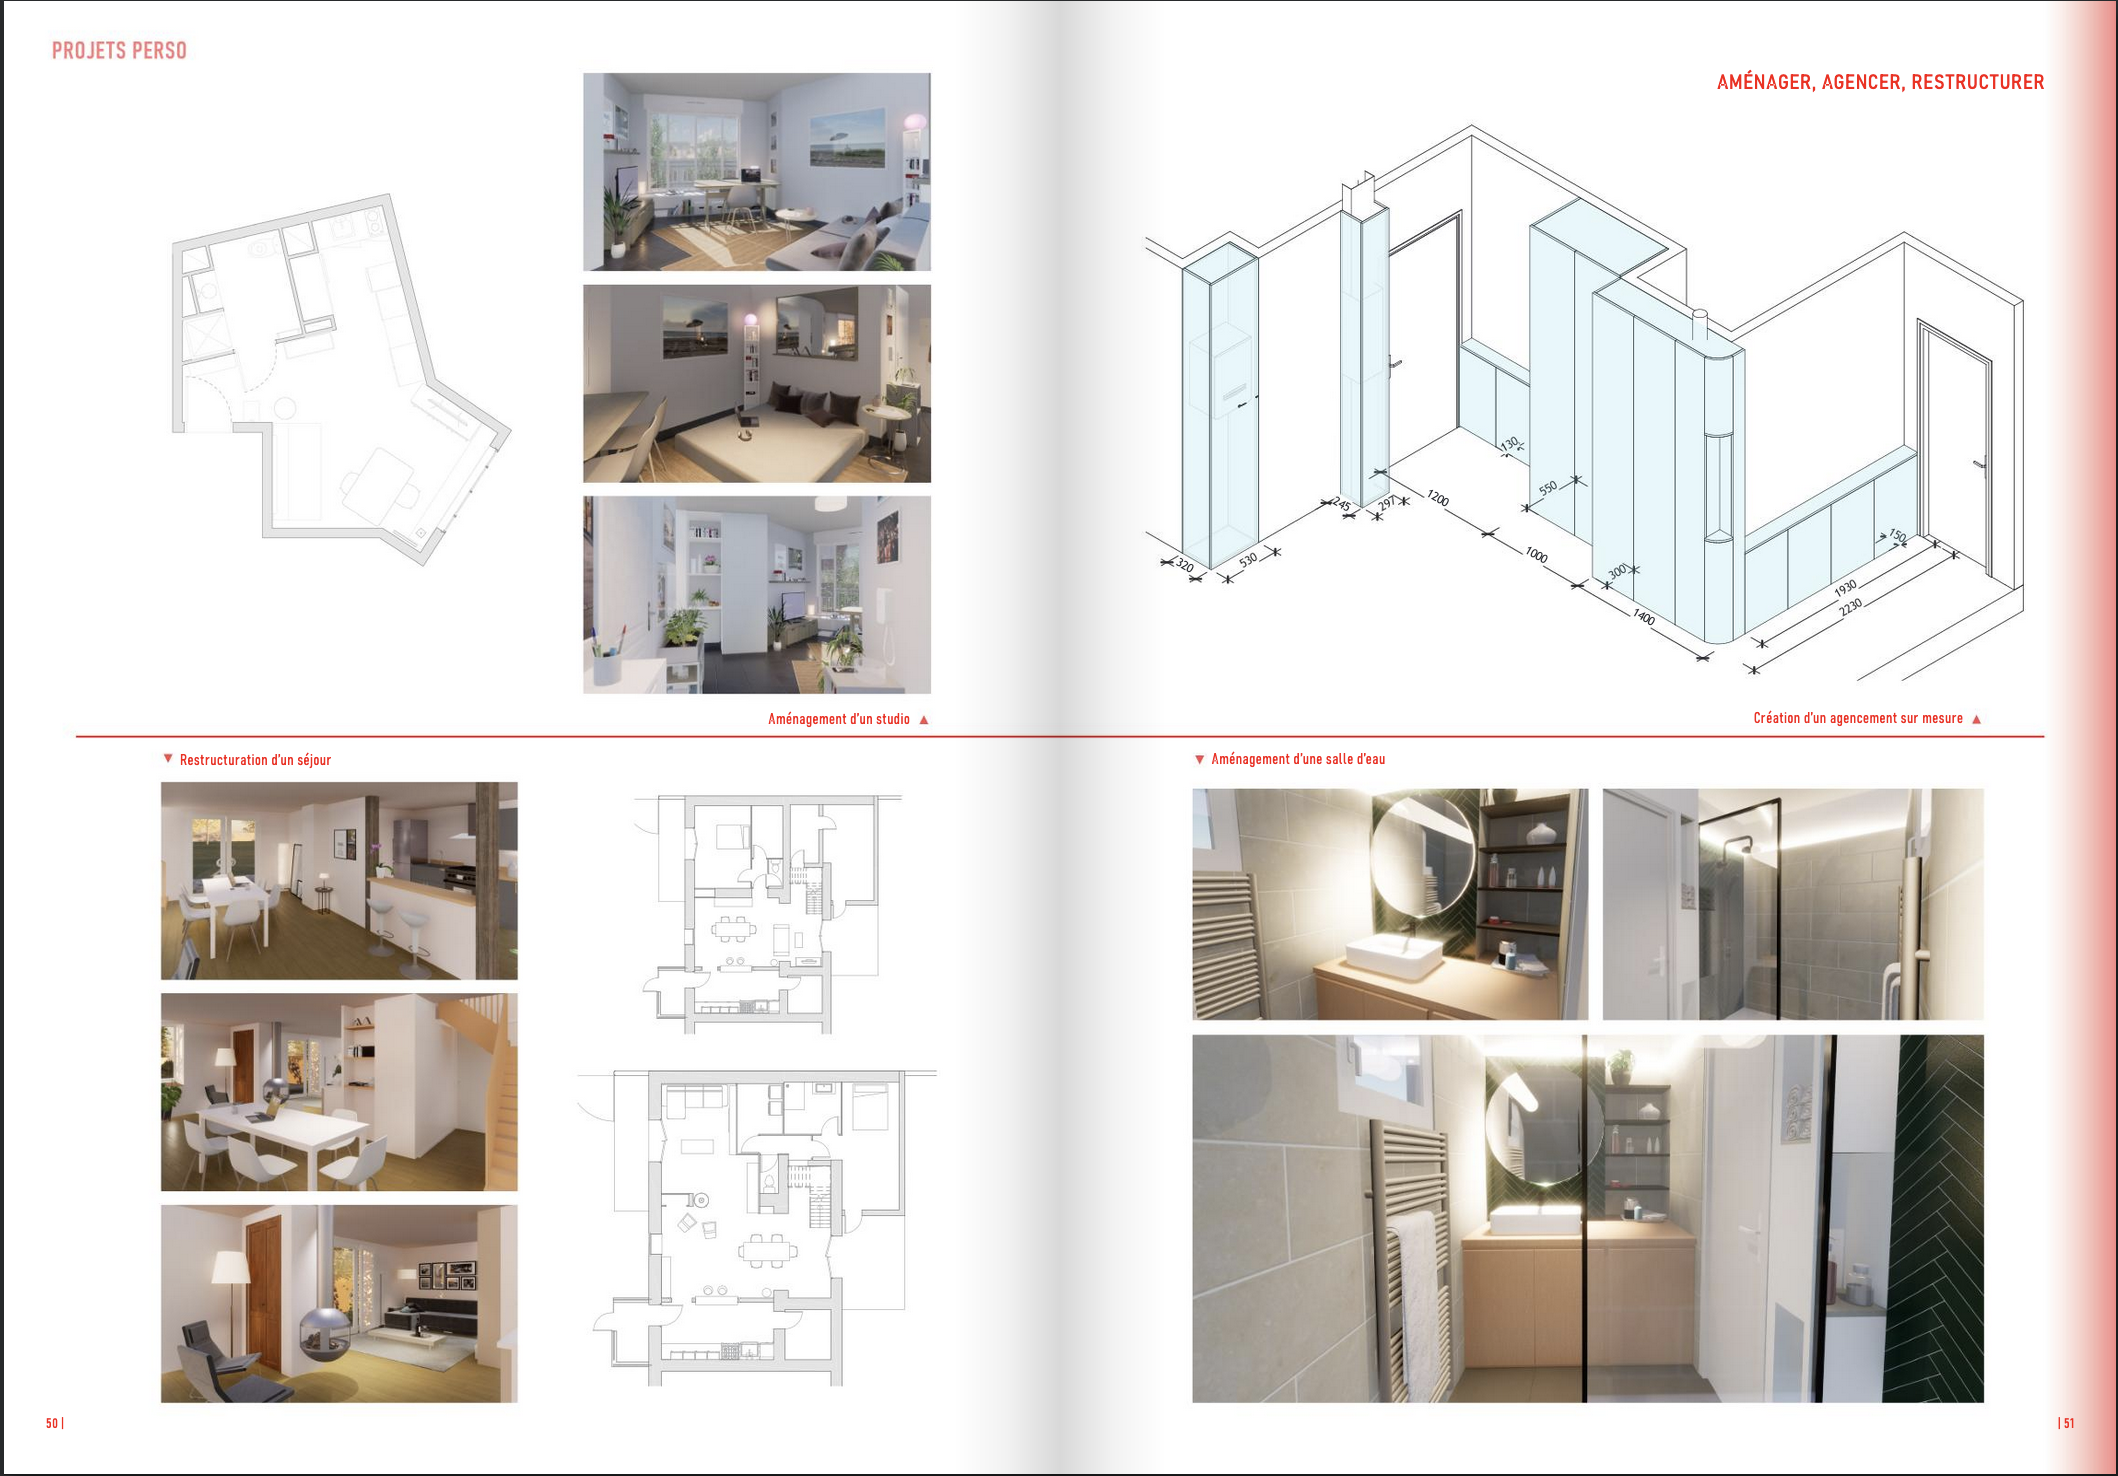
PROJECT NO. 1 | TOP LEFT
PROJECT NO. 2 | BOTTOM LEFT
PROJECT NO. 3 | TOP RIGHT
PROJECT NO. 4 | TOP RIGHT
SHARING AND EXPERIMENTING
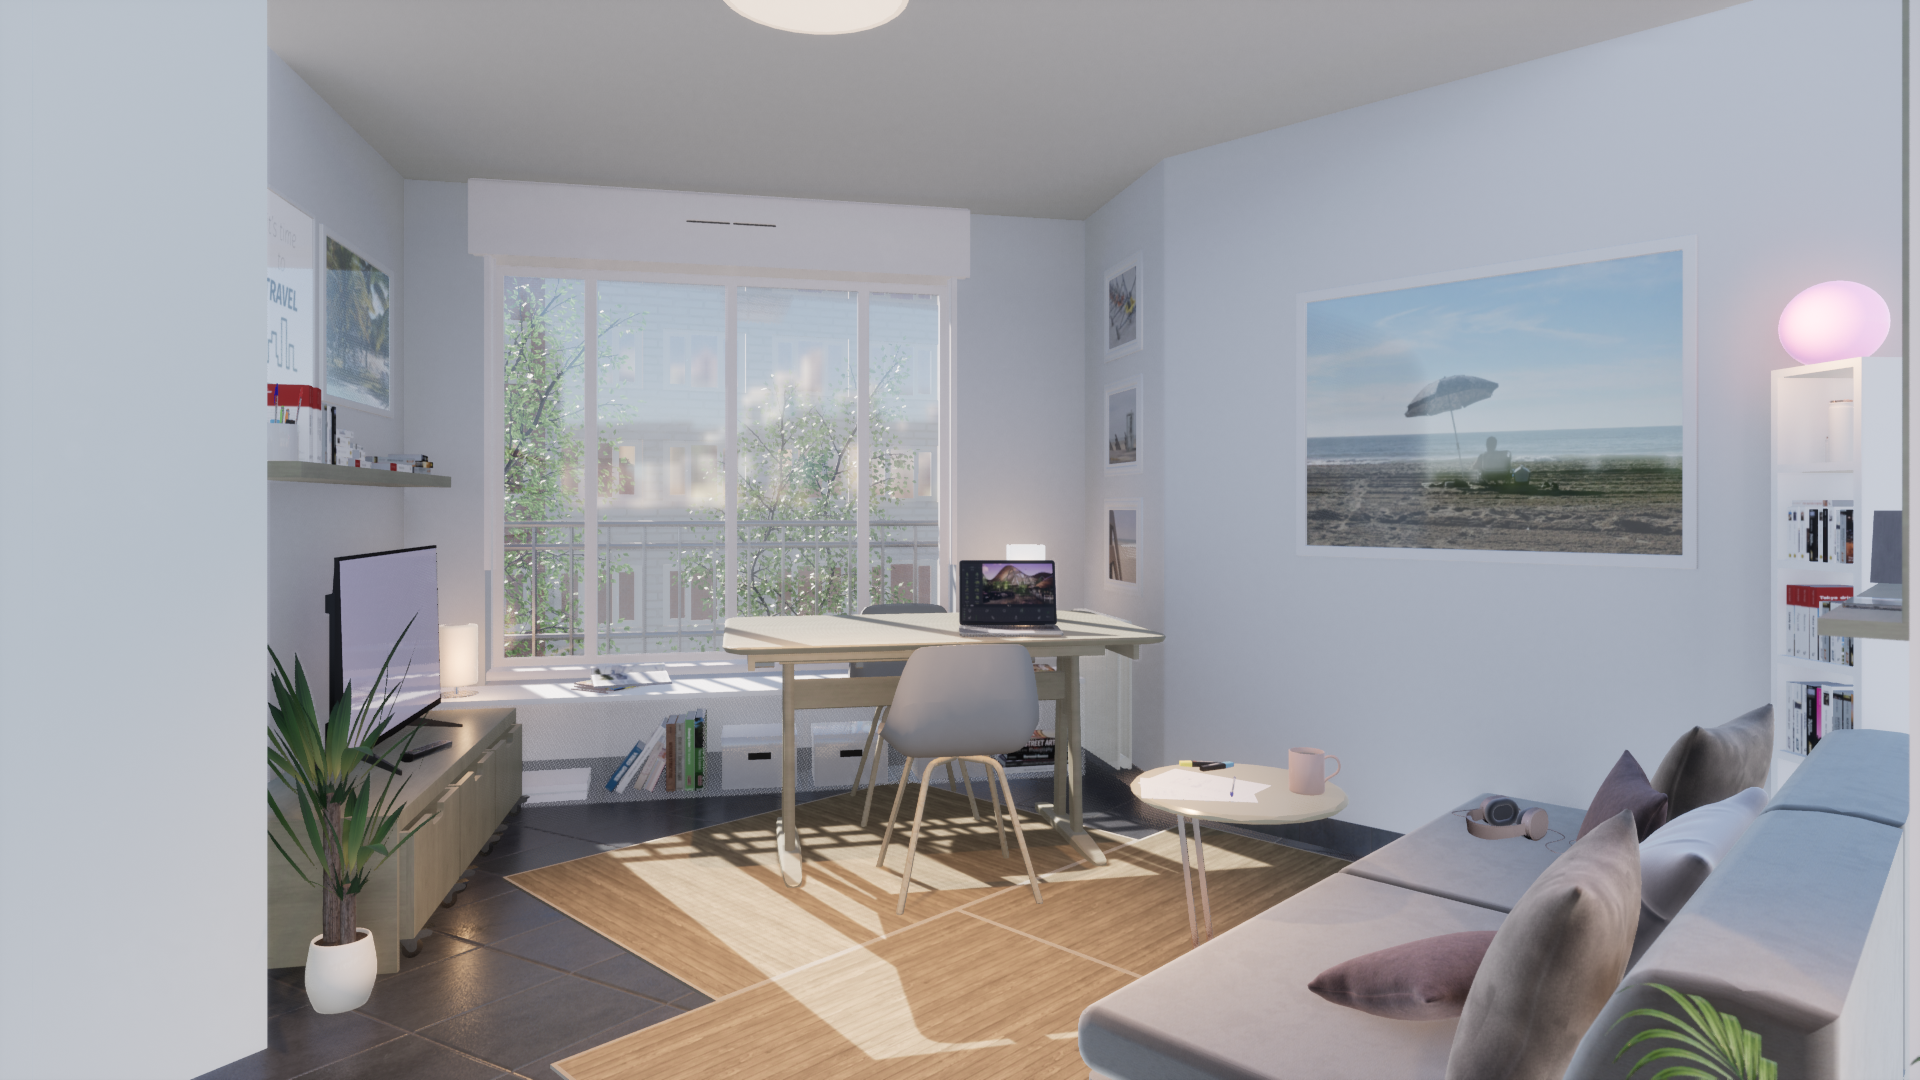
The four projects presented in the following double-page spread were developed personally in response to private interior layout questions. The documents produced varied according to the practical needs encountered at the time of each project: either the aim was to design and test layout ideas in plan or in 3D, or to provide a photo-realistic projection for people who had difficulty visualizing the space.
For this reason, I present some projects with or without plans, depending on whether that was my priority in order to satisfy the person concerned. The first project (top left) is the layout of a studio with an unconventional geometry; the second (bottom left) is the opening of a bedroom onto a living room in order to install a lounge and a wood-burning stove; the third (top right) is a custom fitting in a living room; and finally, the fourth (bottom right) is the layout of a relatively narrow shower room.
These projects were designed free of charge for friends or relatives, and I followed their realization and evolution with interest alongside the people concerned. They reflect their wishes and individual tastes, which I naturally sought to combine with my experience and sensitivity as an architect.