

NOTRE-DAME-DES-CHAMPS
Improved energy performance
Thermal and acoustic insulation
Optimization of a small surface area
CLIENT
PROJECT MANAGEMENT
REQUALIFYING AND OPTIMIZING A SMALL SPACE UNDER THE ROOFS OF PARIS
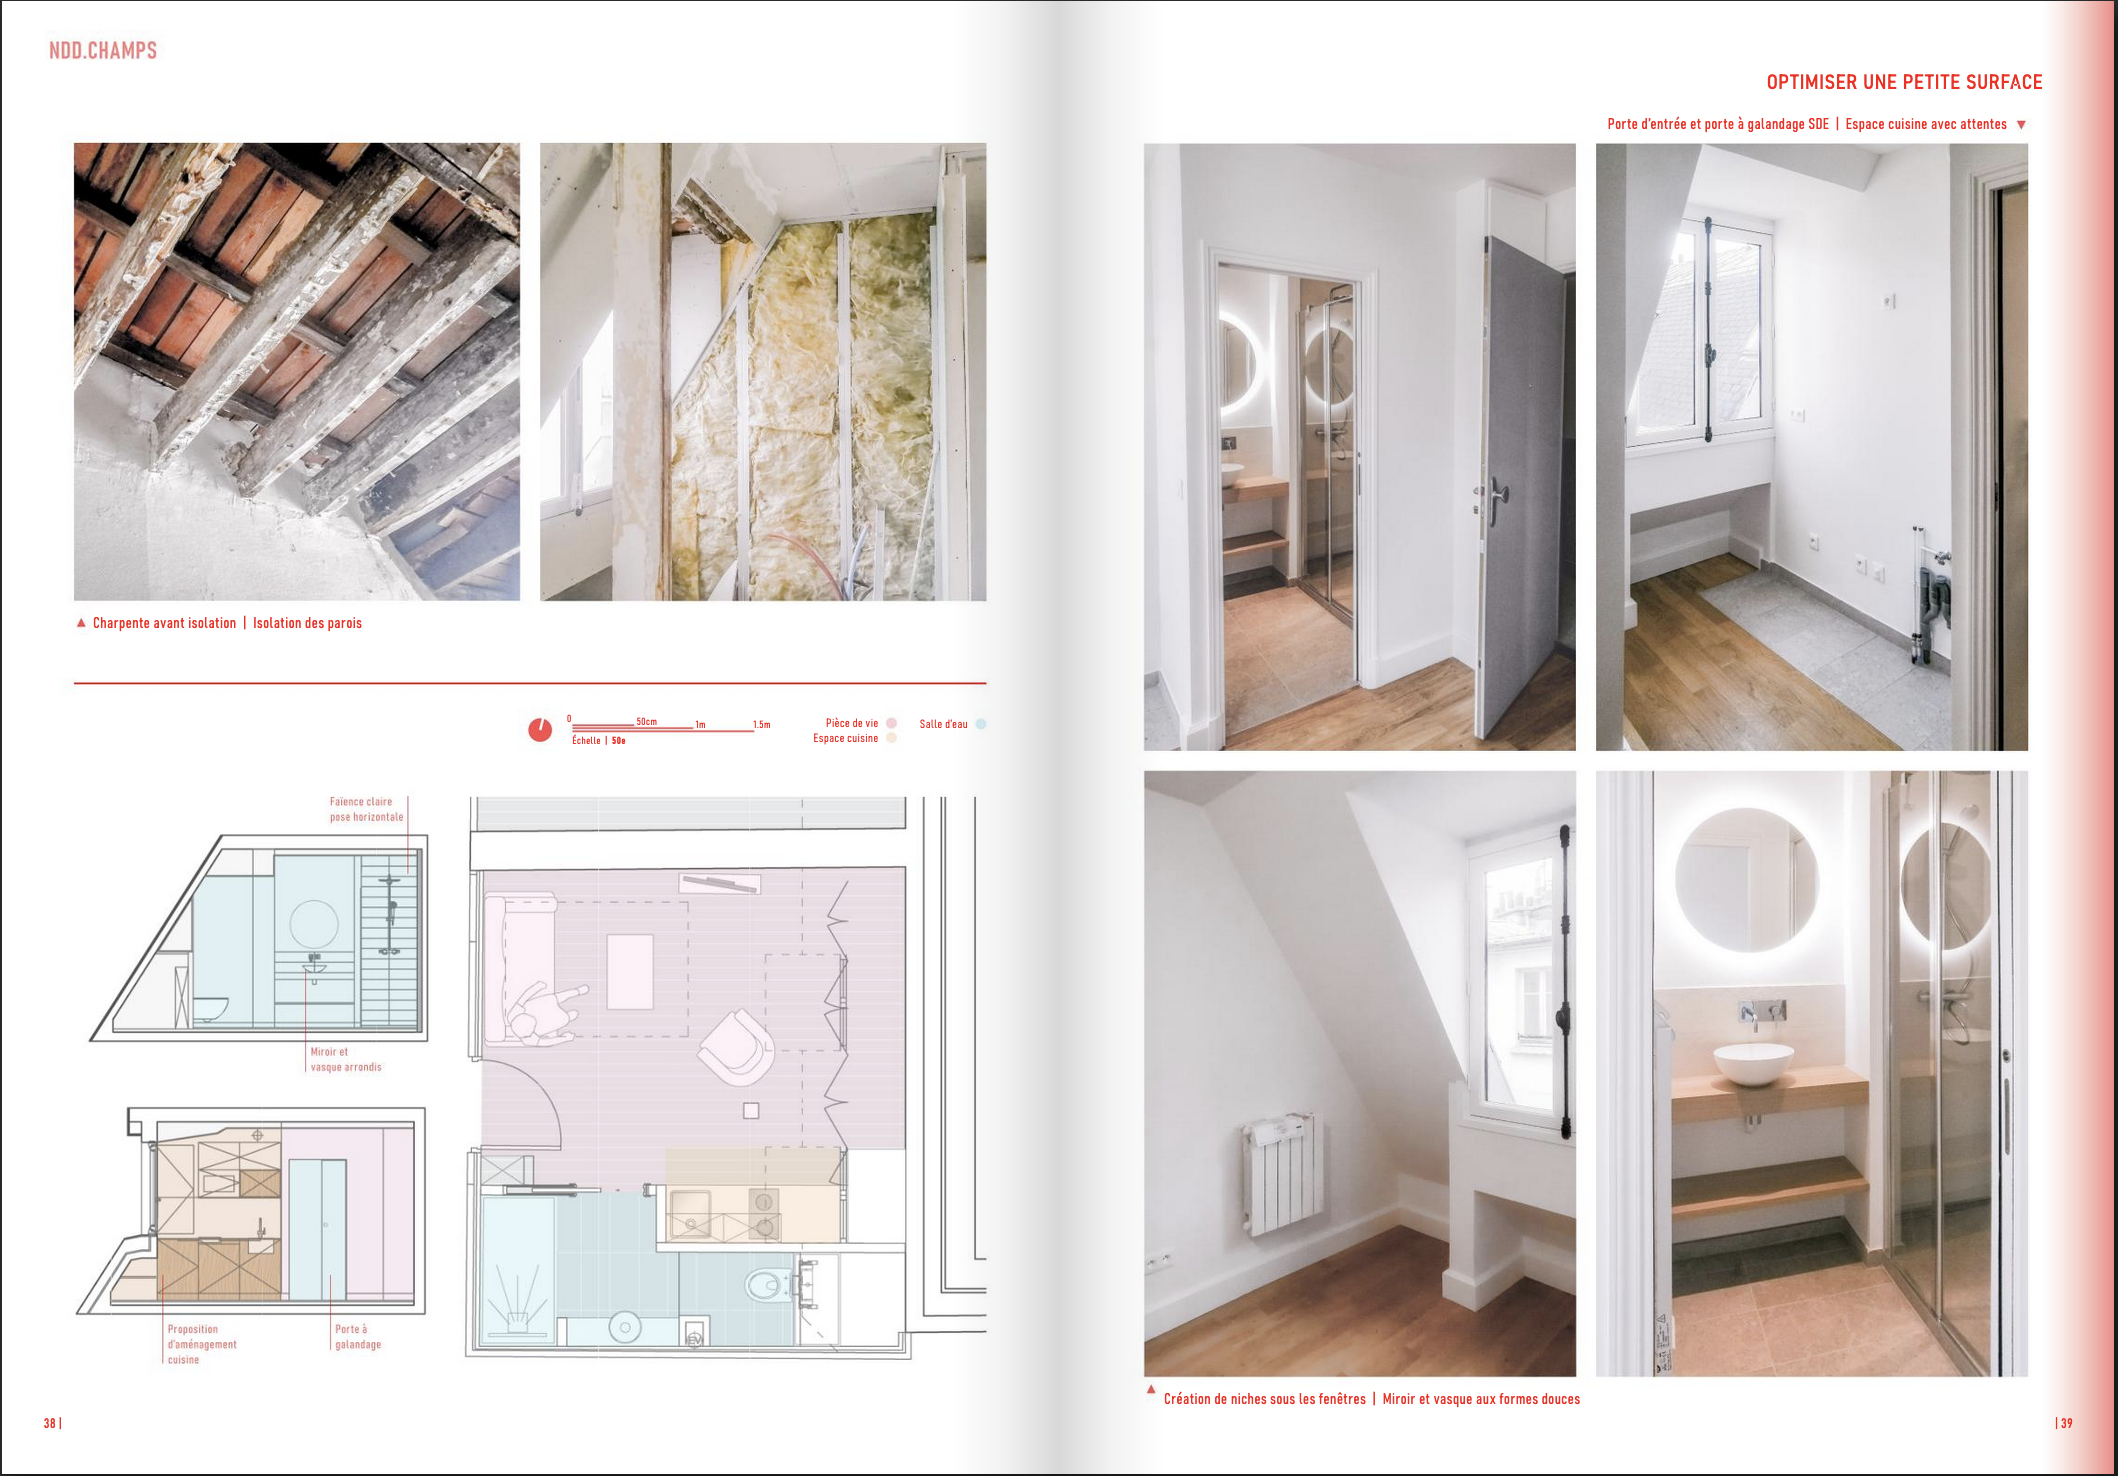
The two objectives of this renovation were to improve the dwelling's energy performance and to raise its level of comfort and equipment. This studio, which was initially a sparse and poorly insulated service room, underwent a full renovation, including thermal and acoustic insulation, a complete renewal of the networks, the installation of quality sanitary equipment, and the laying of elegant, carefully finished surfaces.
I joined this project at the start of the construction phase, during strip-out, and followed it personally through to delivery. My main concern for this dwelling, given its small size, was to optimize the surface areas and find an efficient interweaving of the different functions.
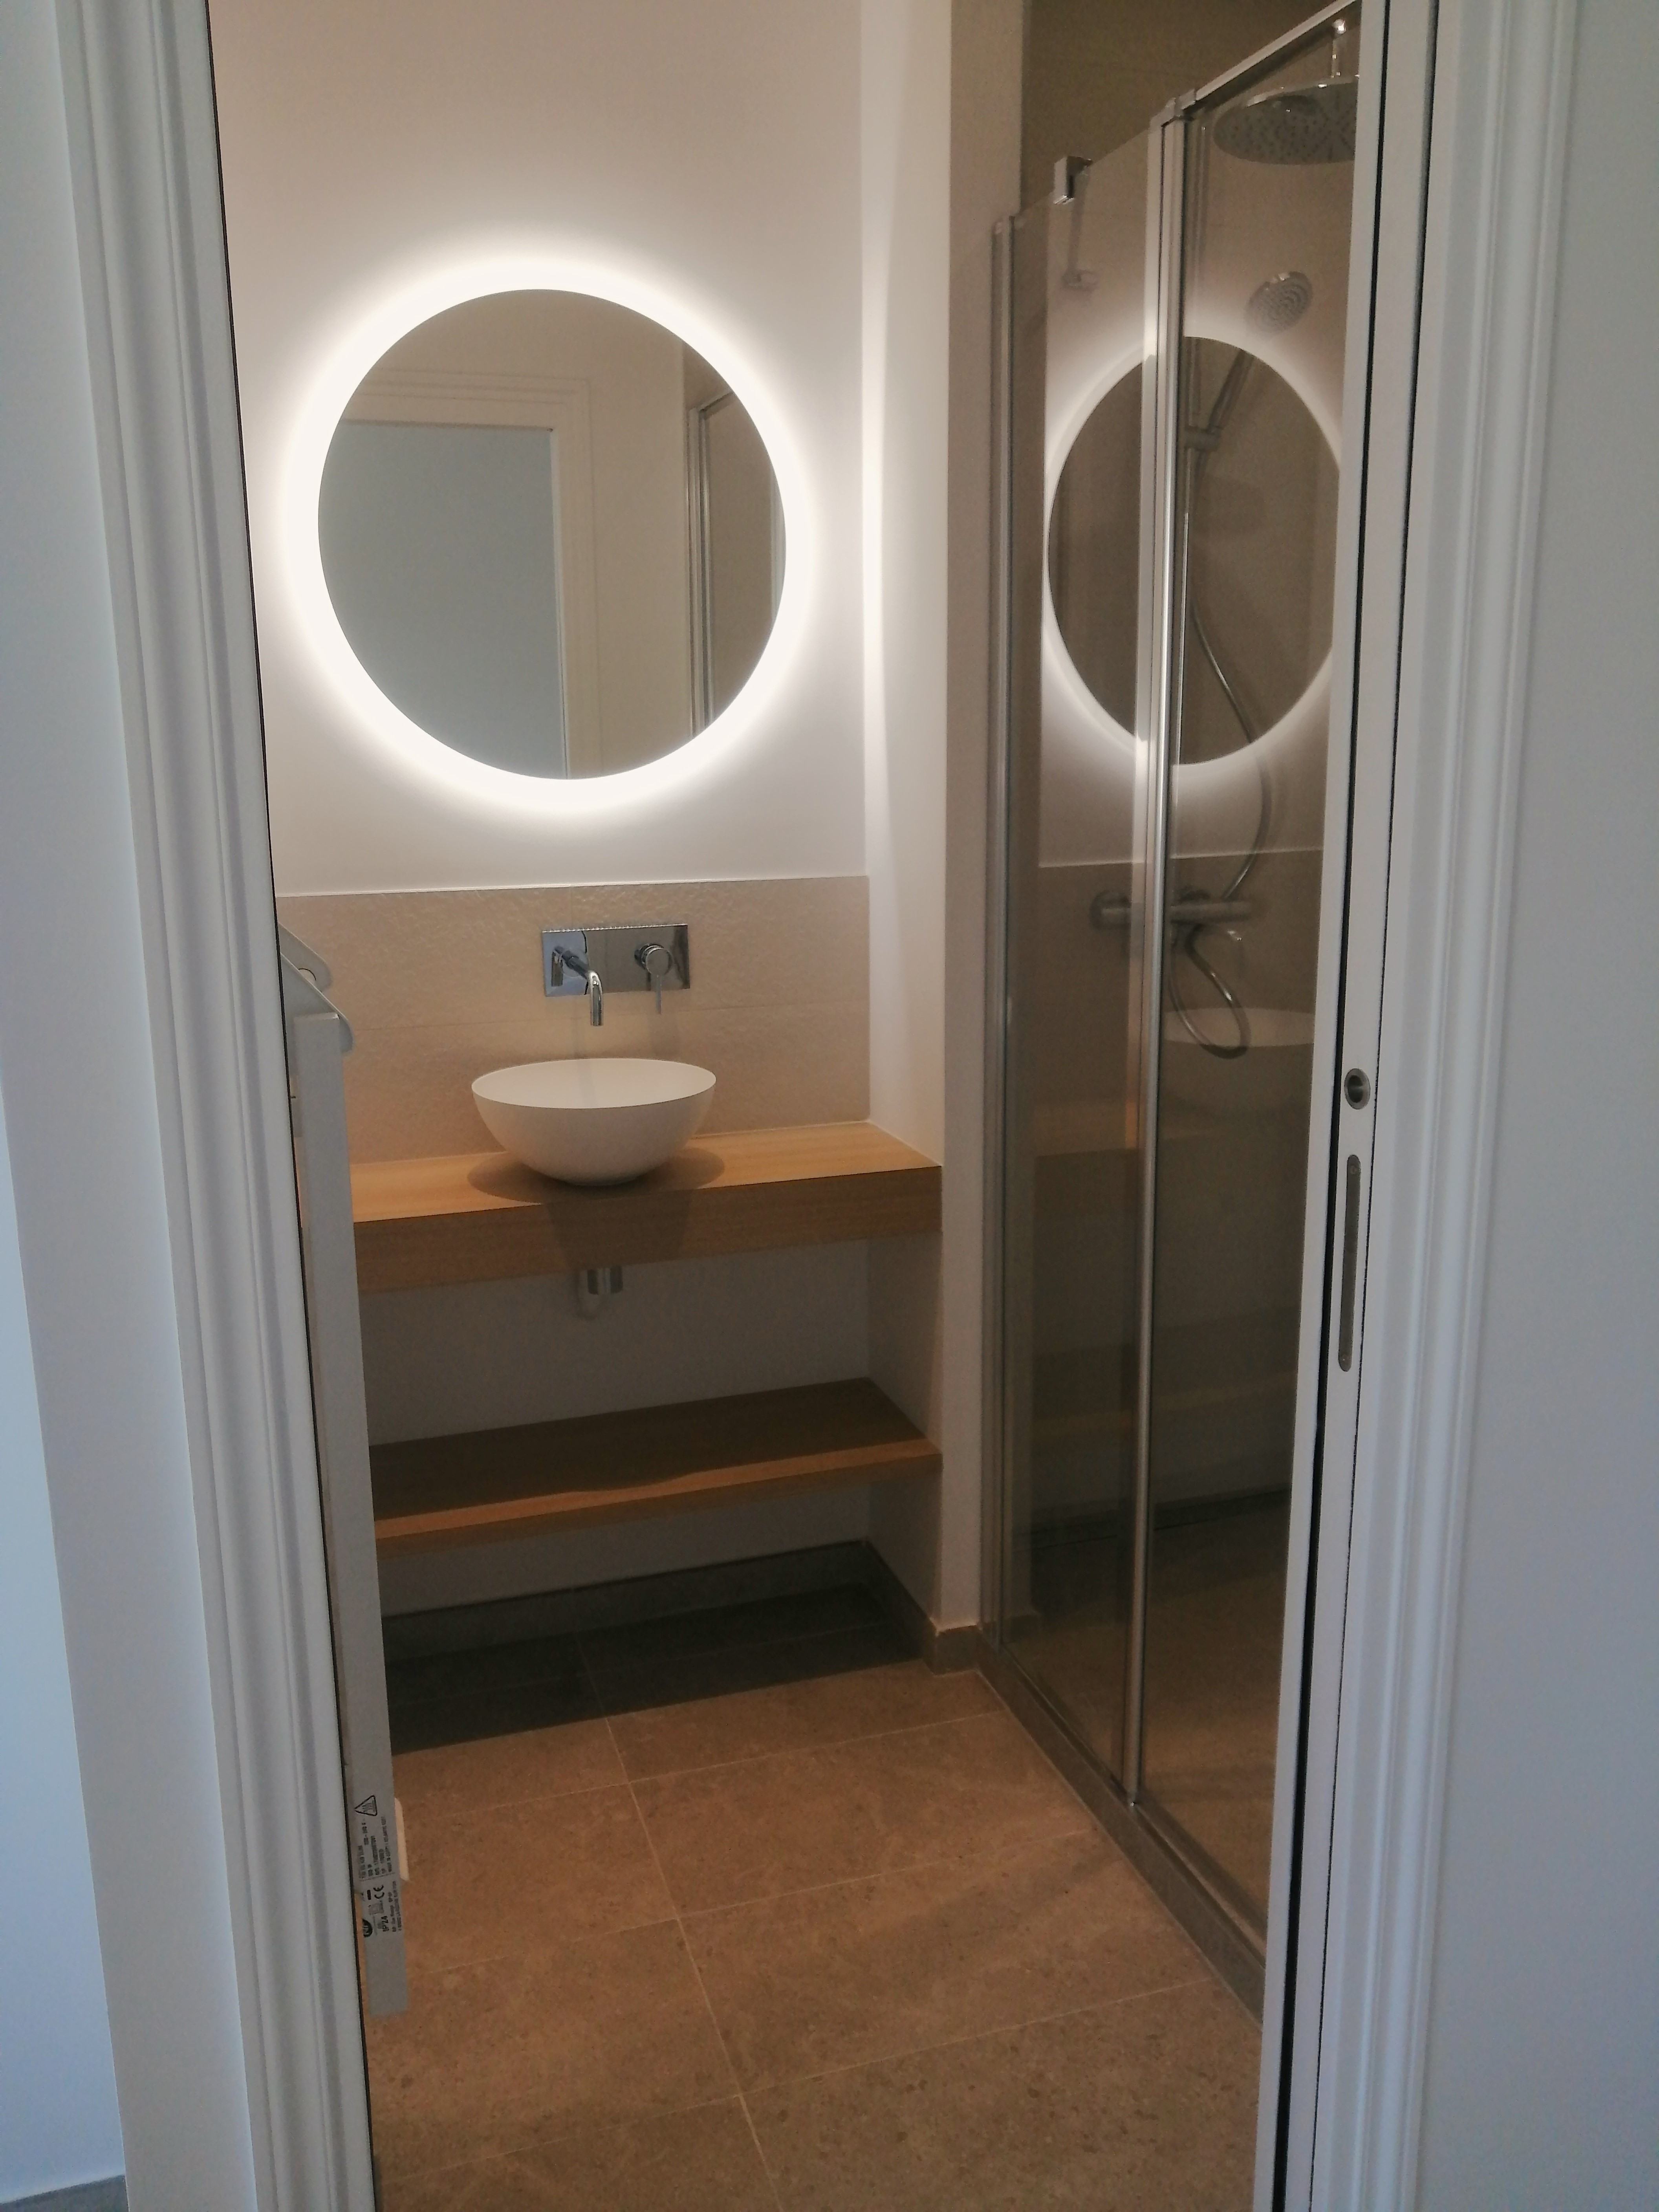
In order to free up the most spacious possible living room, the partitioning was designed to create an ultra-compact and functional shower room. A light oak solid parquet floor dresses the living room, and light contemporary finishes were selected for the shower room. The painted wood windows were replaced. Niches were created below them in order to free up as much usable surface area as possible.