SAINT-GERMAIN
Facade alteration
Interior architecture
Reuse
CLIENT
PROJECT MANAGEMENT
WORKING ON AN OCCUPIED SITE: THE HALL, THE THRESHOLD, THE VERTICALS
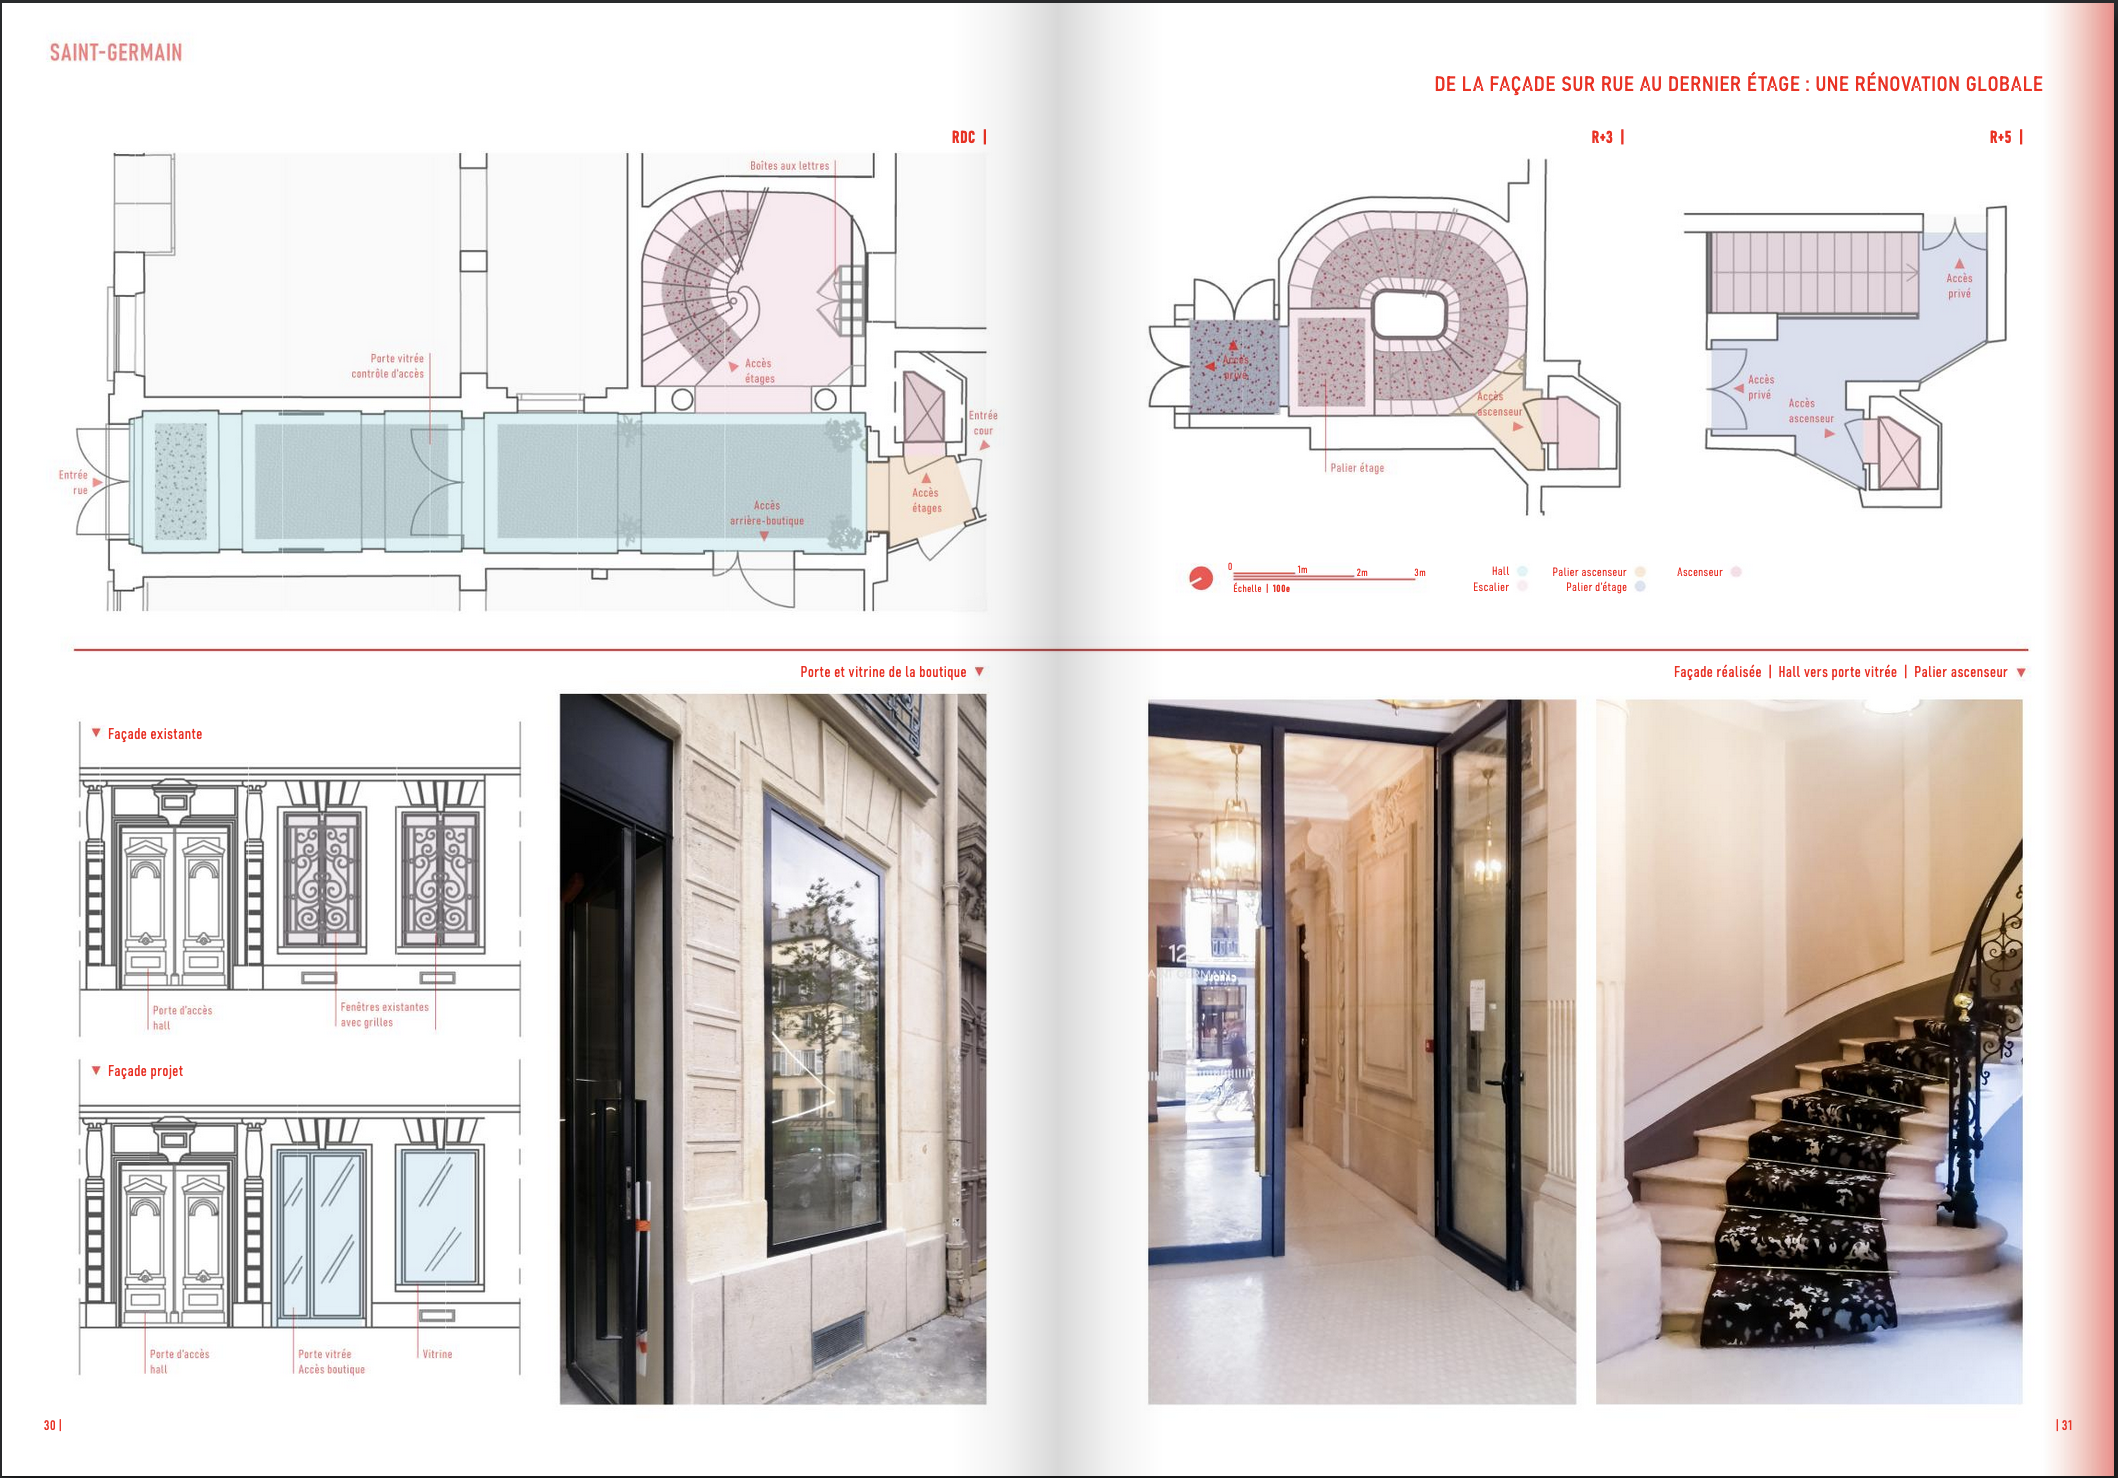
There are, in this project, two projects in one. The client entrusted us with two missions for this building: the first was the change of use of the ground-floor premises, from office to shop, and the second was the complete renovation of the common areas, from the entrance up to R+5. I therefore supervised the construction site for the two projects in succession. The creation of the shop first required an alteration to the building facade in order to create street access and a storefront.
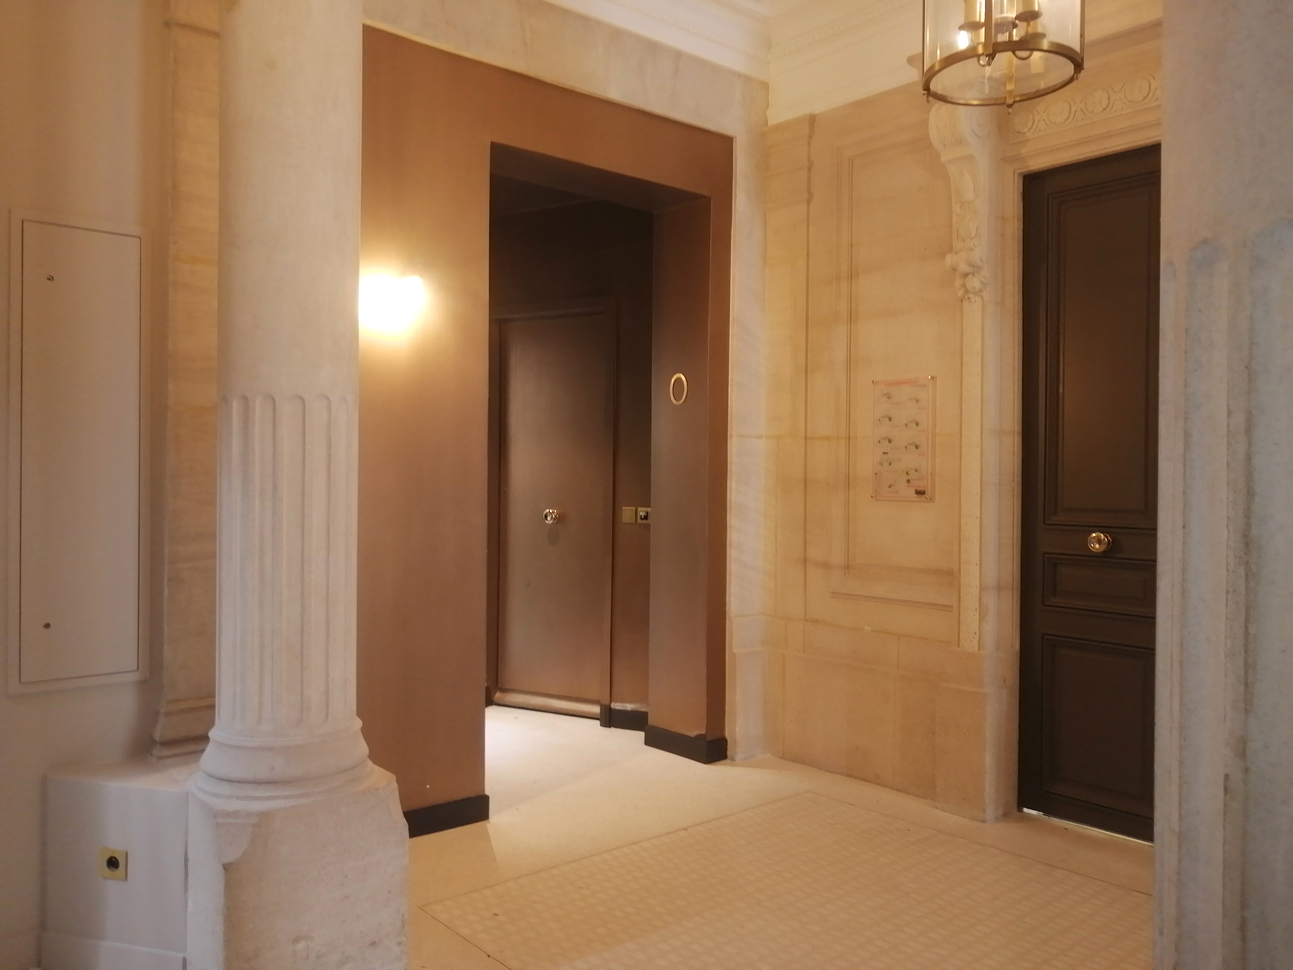
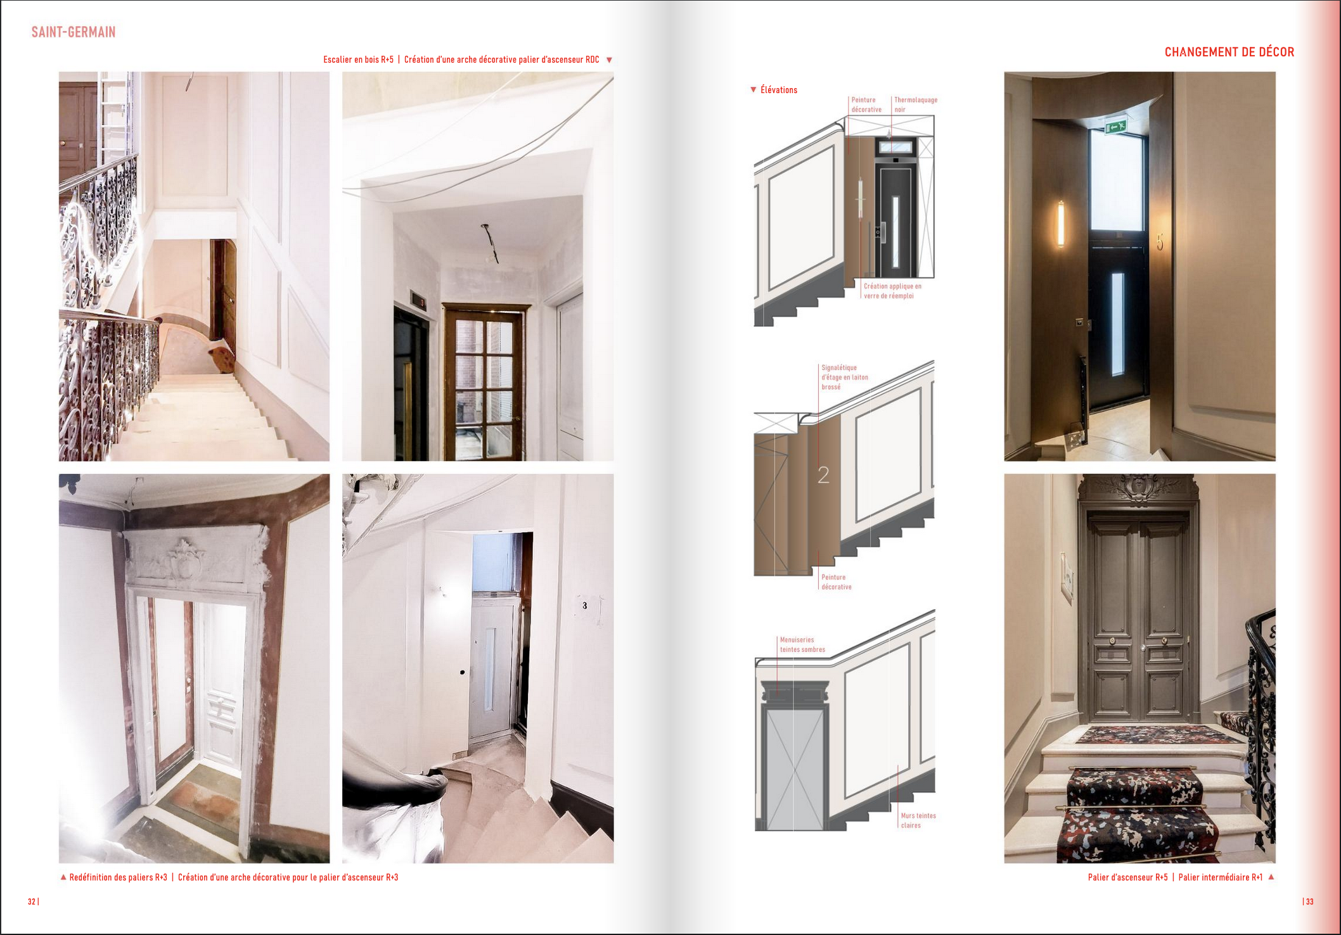
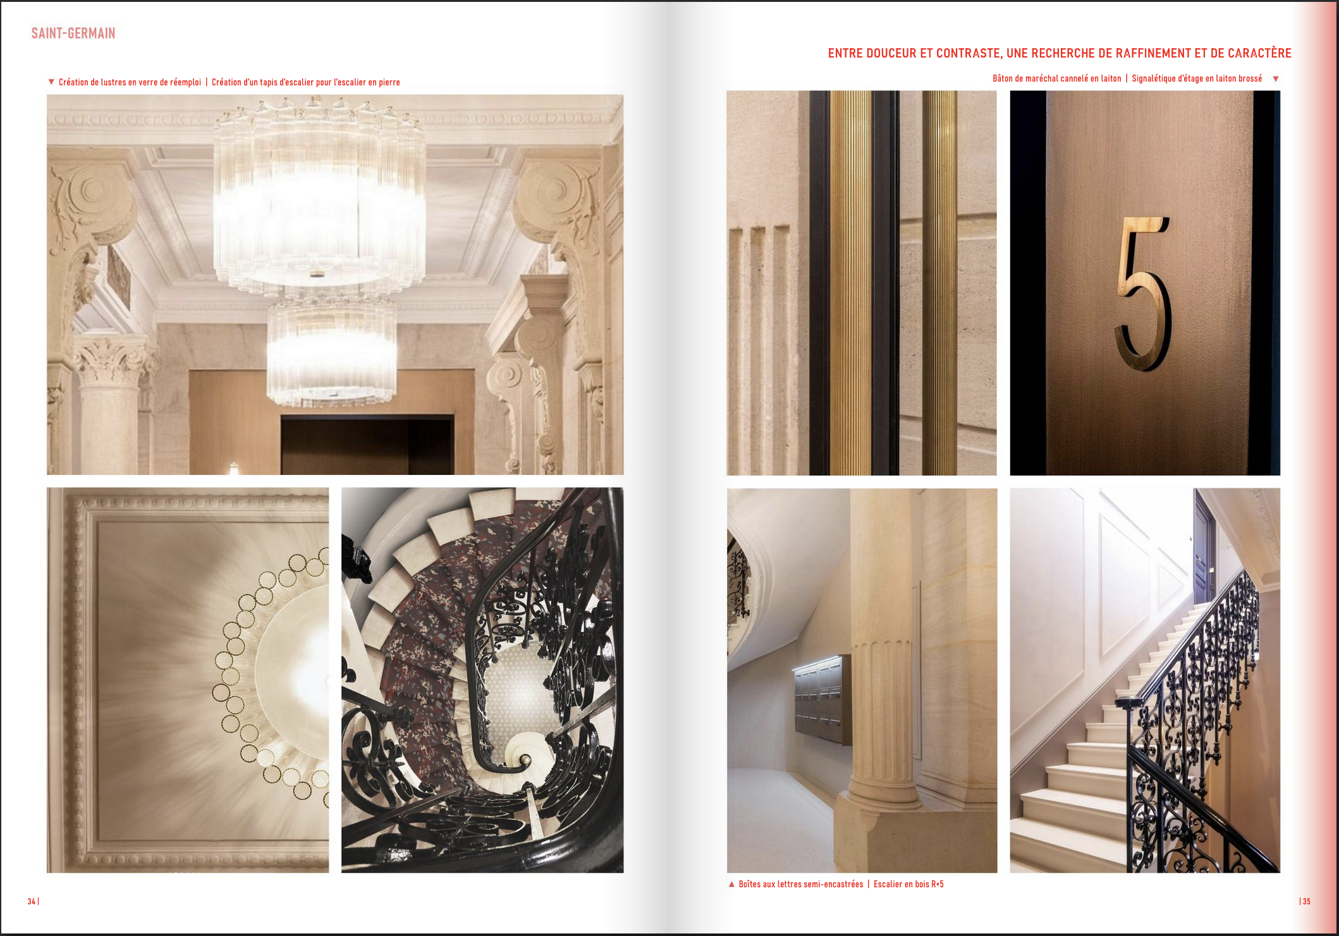
Then, in a second phase, the intervention on the common areas made it possible to free the building from its outdated decor. In the hall, a terrazzo floor brightened the existing stone setting, while on the upper floors a palette of sober but contrasting tones unified the spaces. On each elevator landing, a metallic decorative paint draws the eye and marks the threshold.
The stone staircase was covered with a carpet in a contemporary pattern that harmonizes with the brushed brass signage and the bright fluted-glass light fixtures. In terms of execution, this project faced the issue of a construction site in an occupied building, reinforced by heavy traffic linked to the occupants' commercial activities. Adaptation and care made it possible to complete this elegant project successfully.