
HAUSSMANN
Code compliance upgrades
Listed heritage elements
Urban agriculture
CLIENT
DESIGN TEAM
THINKING THROUGH THE TRANSITION BETWEEN ERAS, FROM BANK TO WORKSPACE
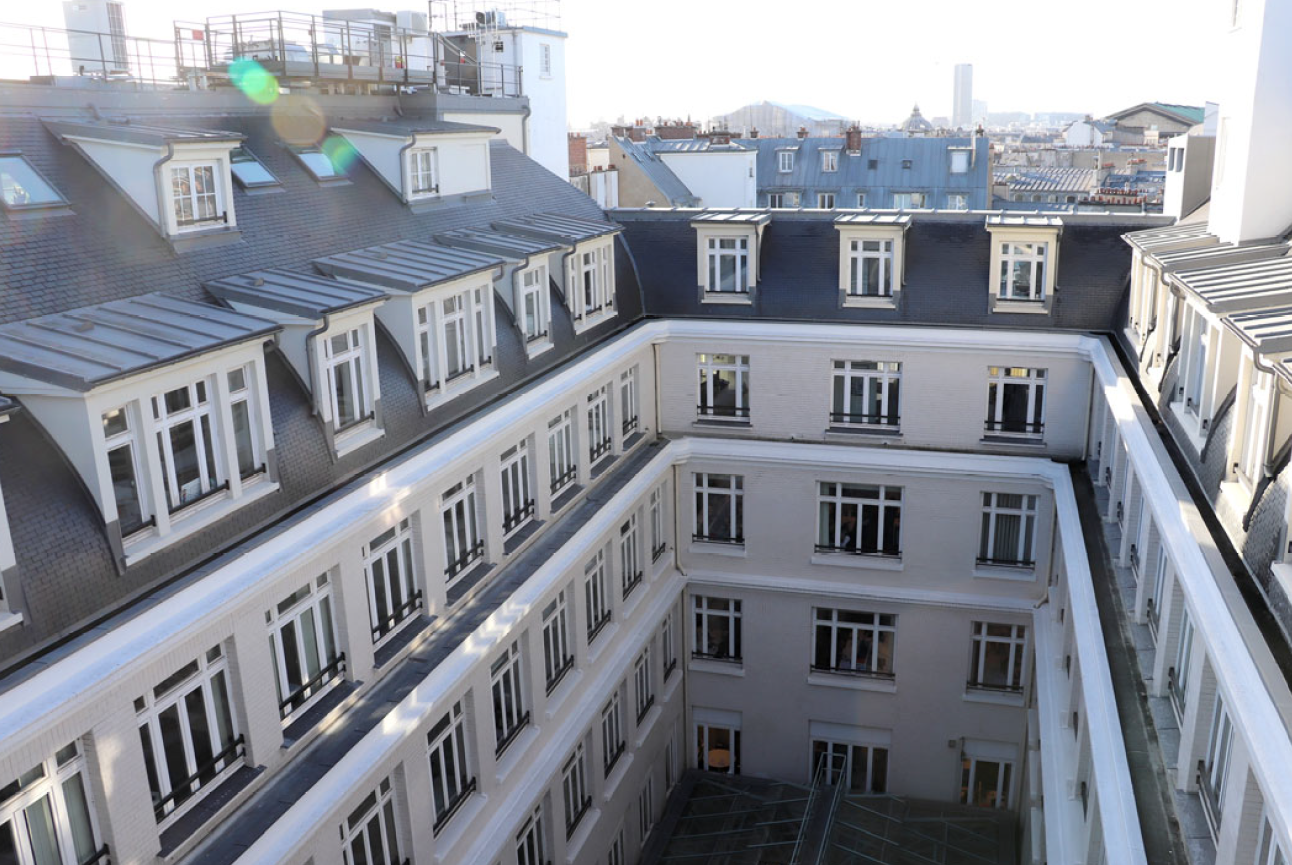
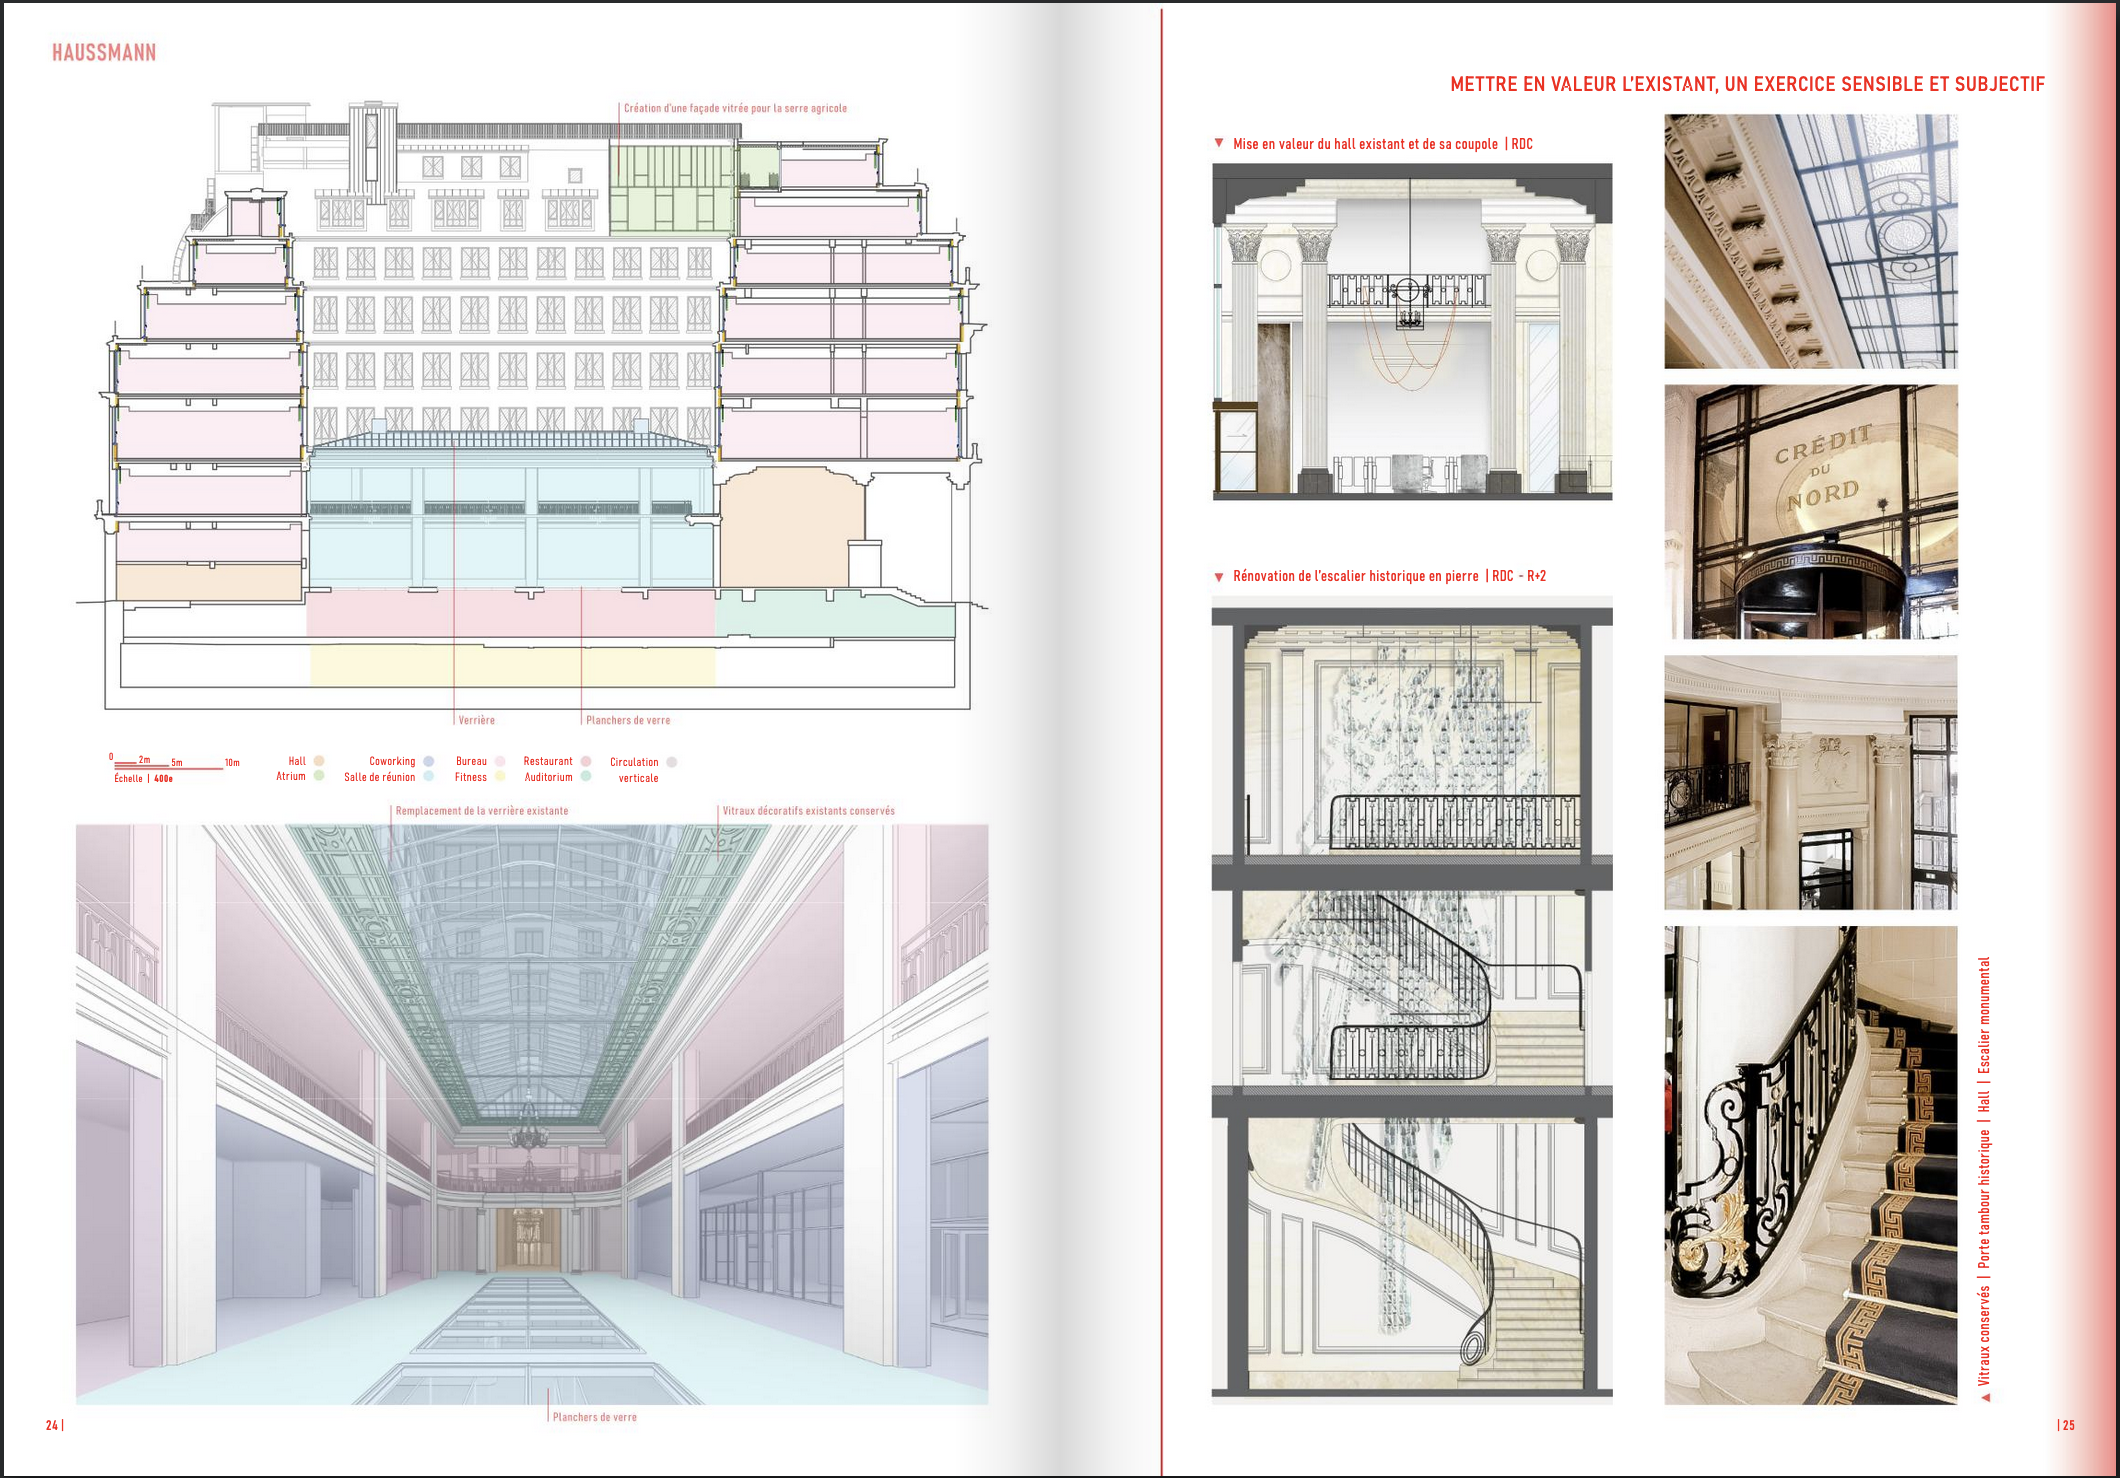
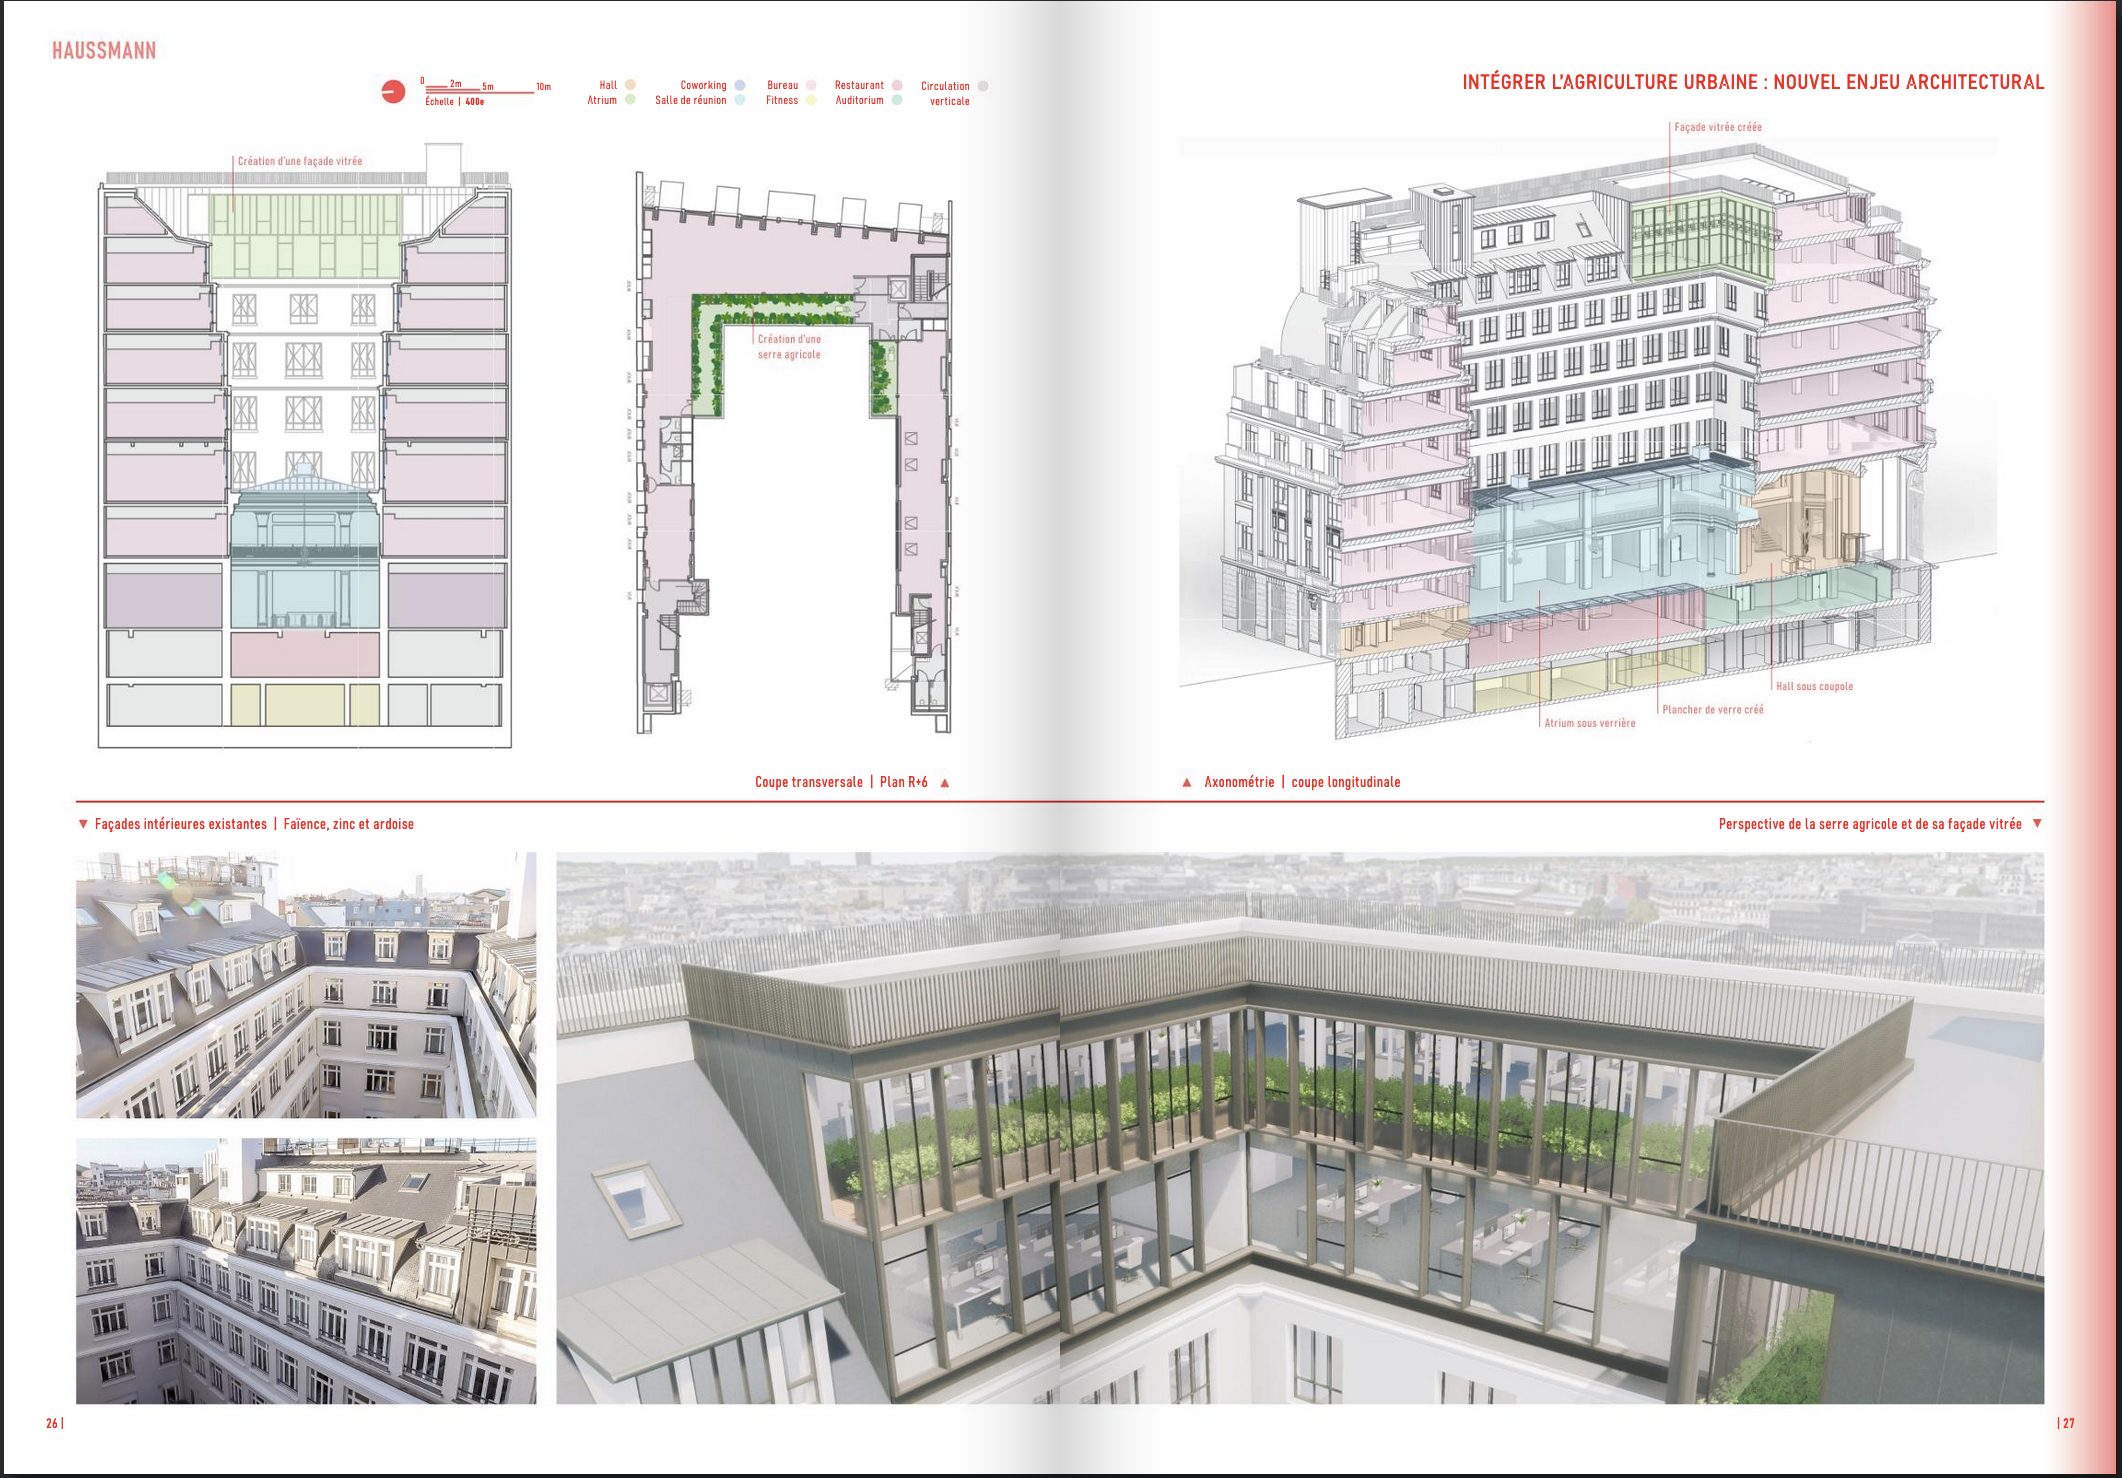
The project consists of the rehabilitation of a prestigious building on Boulevard Haussmann, the historic headquarters of Crédit du Nord. It aims to improve user comfort through the complete renovation of the office spaces and the integration of new services, while displaying a high level of ambition in environmental and energy performance (BBC, HQE, R2S). The project's focal point will be the creation of an agricultural greenhouse on R+6 and open-air agricultural surfaces on the roof terrace.
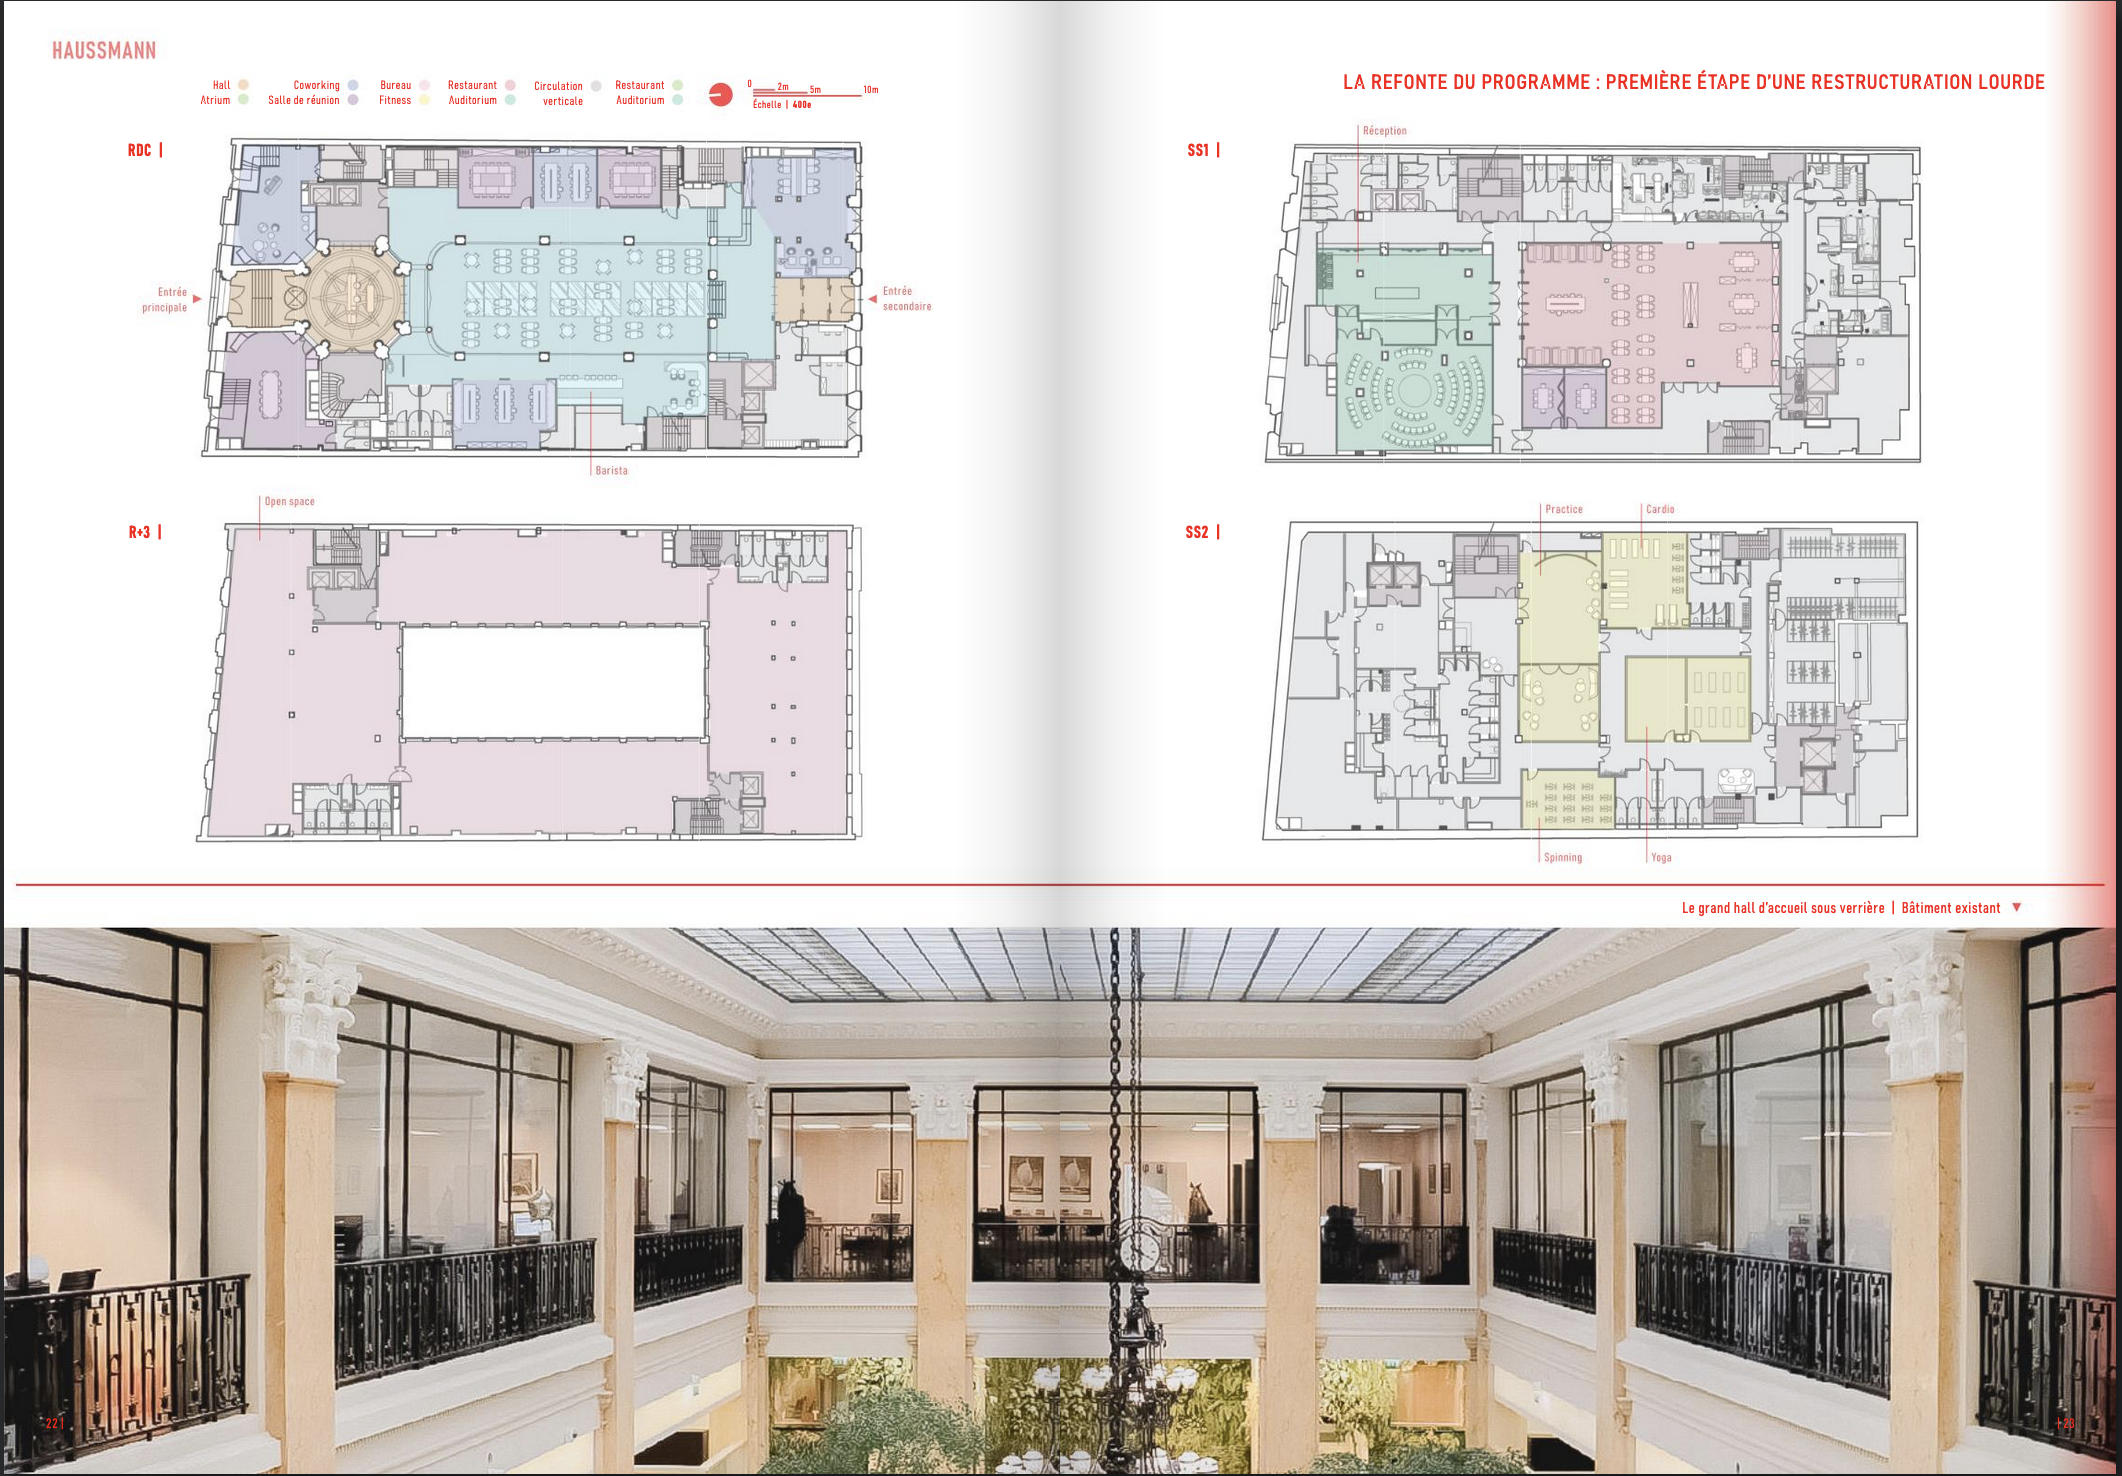
A glazed facade over two levels was designed for this purpose, including the light, thermal, and hygrometric control required for crop development. On the lower floors, the major transformations will be the replacement of the existing glass roof over the atrium, the creation of a glass floor between the ground floor and basement level 1, and the enhancement of the monumental staircase.
For my part, I worked on the design of this project in two periods. I was first responsible for fully building the digital model of the existing building from the surveyor's measurements. We were then in the APS phase. Then, at the end of the APD phase, I took over the overall management of the project, with the goal at that time of obtaining the building permit. It was successfully obtained at the end of 2023.